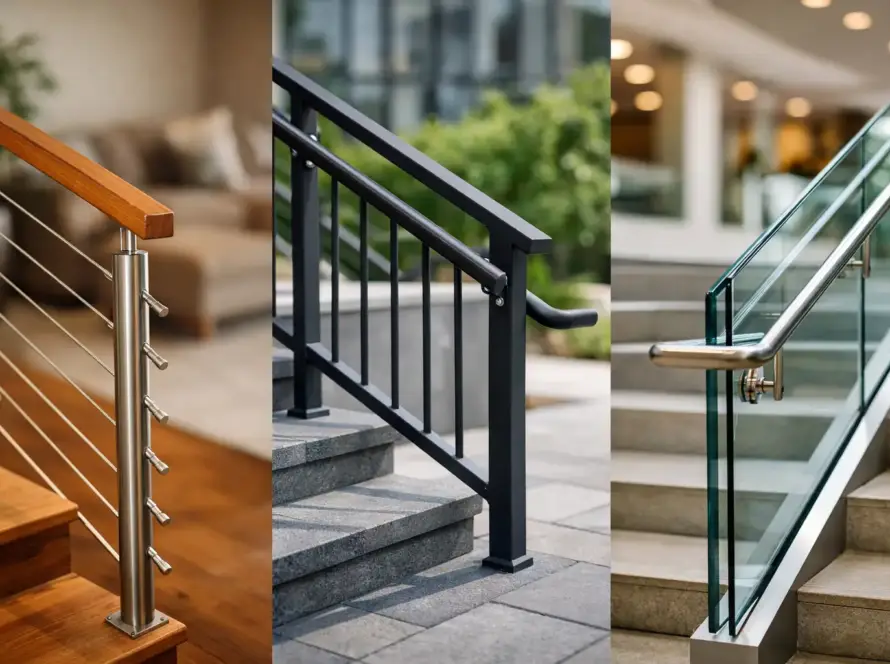
A cable railing can keep a balcony, deck, stairway, or rooftop view open without making the edge of the space feel exposed. But the clean, minimal look depends on a system that is engineered, installed, and tensioned correctly. This cable railing code guide explains the requirements that most often affect a project, along with the practical details that help prevent failed inspections and unsafe rail movement.
Codes are not one-size-fits-all. The applicable rules depend on the property type, the location of the railing, the current adopted building code, and the local authority having jurisdiction. In Los Angeles, a qualified contractor should verify the requirements for the specific property before fabrication or installation begins.
Start With the Difference Between a Guard and a Handrail
People often use the word “railing” for every rail system, but building codes treat guards and handrails differently.
A guard protects people from falling from an elevated walking surface. Deck edges, balconies, landings, stairs, and roof areas may require a guard when there is a significant drop to the surface below. Cable infill is commonly used within a guard system.
A handrail is the graspable rail used for support while walking up or down stairs or ramps. It has specific requirements for height, shape, clearance from the wall, and continuity. A cable railing may include a handrail, but the cables themselves are not a handrail.
This distinction matters because a visually attractive cable system can still be noncompliant if it does not provide a properly sized, continuous graspable handrail where one is required. A stair installation often needs both: a code-compliant guard on the open side and a separate handrail that users can hold securely.
Cable Railing Code Guide: The Main Requirements
Most code reviews come down to four issues: guard height, opening size, structural strength, and installation details. The exact measurements can change by jurisdiction and code edition, so these should be treated as planning benchmarks, not a substitute for a site-specific review.
Guard height depends on the property and location
For many one- and two-family residential applications, guards are commonly required to be at least 36 inches high where the walking surface is more than 30 inches above grade or the floor below. Commercial and multifamily properties commonly follow requirements that call for 42-inch guards.
There are exceptions and special conditions. Stair guards, rooftop occupancies, raised platforms, and existing buildings can be handled differently. A 36-inch residential deck guard may be appropriate in one setting, while a 42-inch system is required for a nearby apartment balcony or commercial walkway.
Do not measure only from the deck framing. Guard height is typically measured vertically from the finished walking surface, or from the nosing of stair treads on stairs. Changes in decking thickness, tile, waterproofing, or paver height can affect the final measurement.
Openings must stay small under real-world pressure
The familiar rule is that a 4-inch sphere should not pass through a guard opening. With cable railing, this is where proper engineering and tension make all the difference.
Cables can appear tightly spaced during installation but spread apart when pressure is applied. Inspectors are concerned with the opening under the required test load, not just the gap measured before the system is loaded. That is why cable spacing is often set closer than 4 inches at installation. Many systems begin around 3 inches or less, but the correct spacing depends on cable diameter, post spacing, cable tension, top-rail stiffness, and the manufacturer’s tested assembly.
Stair guards can have different opening rules near the tread, riser, and bottom rail. These areas should be measured and planned carefully rather than treated like a flat deck guard. Small layout errors at the lowest cable or along the stair angle can create an opening that does not comply.
The system must resist required loads
Code-compliant cable railing is not simply a group of stainless steel cables pulled between posts. The complete assembly must resist the forces required by the applicable code. That includes the top rail, corner posts, end posts, intermediate posts, anchors, fittings, and the structure supporting the rail.
A common issue is installing a strong cable system onto weak framing. If a wood post flexes, a steel base plate is poorly anchored, or blocking is missing below a deck surface, cable tension can loosen and opening sizes can grow. The rail may feel solid on installation day but fail to perform as intended over time.
For this reason, post spacing should follow the cable railing manufacturer’s engineering instructions. Longer spans can create more cable deflection. Adding intermediate posts may improve both appearance and performance, especially on long decks, balconies, and stair runs.
Use materials suited to the environment
Southern California offers plenty of outdoor living, but sun, moisture, coastal air, and regular use still affect railing materials. Stainless steel cables and fittings are common because they provide a clean finish and corrosion resistance. However, not all stainless steel grades perform the same in every environment.
Properties near the coast may need higher corrosion resistance than inland projects. Mixing incompatible metals can also lead to staining or corrosion over time. Posts, fasteners, cable fittings, and anchors should be selected as a complete system, not as unrelated parts chosen for convenience.
A properly built railing should also have a rigid top rail. In addition to providing a finished look, the top rail helps distribute force between posts and limits movement. Leaving cables without adequate top support can create a system that looks minimal but does not meet the intended safety standard.
Permits, Plans, and Local Review
A new guardrail, balcony rail replacement, or major stair upgrade may require a permit. Requirements can be different for a straightforward residential deck rail than for a multifamily building, retail property, rooftop area, or exterior egress stair.
Permit reviewers may ask for plans showing railing height, post locations, attachment details, cable spacing, materials, and manufacturer information. On larger or more complex projects, engineering may be needed to verify loads and connections. This is especially common when the railing is mounted to concrete, waterproofed decks, steel framing, or elevated structures.
Existing conditions also matter. Replacing an old railing is not always treated the same as building a new one. An older home may have unusual framing, deteriorated balcony edges, or nonstandard stair geometry that needs correction before a new system can be installed safely.
Common Cable Railing Mistakes to Avoid
The most expensive mistakes usually begin with the assumption that cable rail is just a finish detail. It is a safety system, and every part works together.
Avoid setting cable spacing based only on a tape measure. Allow for deflection under load and use the tested spacing guidance for the specific system. Avoid over-tightening cables as well. Excessive tension can pull posts inward, damage fittings, or place unnecessary stress on the structure.
Do not skip blocking, reinforcement, or proper anchors to speed up installation. A clean surface-mounted post is only as strong as the substrate below it. When rails are attached near waterproofing, tile, stucco, or finished concrete, attachment details must also protect the building from leaks and damage.
Finally, do not assume a cable guard solves every safety requirement. Pool barriers, child-safety requirements, accessibility considerations, and egress rules may add separate obligations depending on the property and location.
A Better Way to Plan a Cable Rail Project
Start by identifying whether the project needs a guard, a handrail, or both. Then confirm the property use, measure the finished surface heights, inspect the existing structure, and choose a complete railing system with documented installation requirements. Fabrication should follow verified dimensions, not rough estimates taken before decking or finish materials are complete.
For homeowners, the goal is a railing that preserves the view without creating a safety or permit problem. For property managers and commercial owners, the goal also includes long-term durability, predictable maintenance, and a system that stands up to daily traffic.
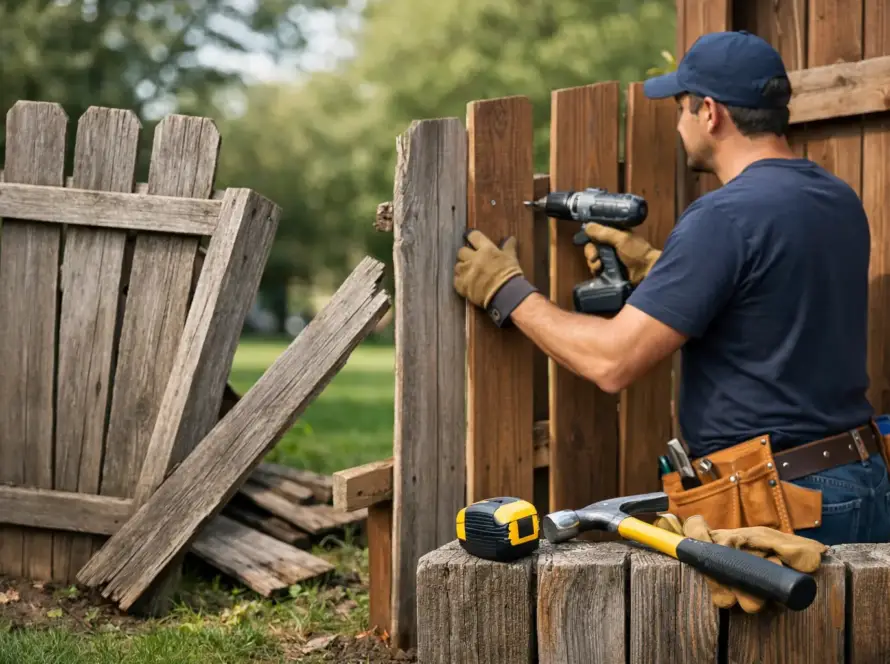
Hawklink Fences approaches cable railing with the same standard used for every safety-focused exterior project: clear measurements, solid materials, secure installation, and no shortcuts behind the finished surface. Before choosing a cable rail design, have the site reviewed carefully. A well-planned system protects the people using the space and keeps the finished project looking right for years.